Courses from 1000+ universities
AI got cheap enough that Duolingo’s most expensive plan may not survive it. I read the earnings call transcript and opened the app to see what is actually changing for learners.
600 Free Google Certifications
Artificial Intelligence
Programming
IT & Networking
Supporting Victims of Domestic Violence
Introduction to Engineering Mechanics
Introduction to Graphic Illustration
Organize and share your learning with Class Central Lists.
View our Lists Showcase
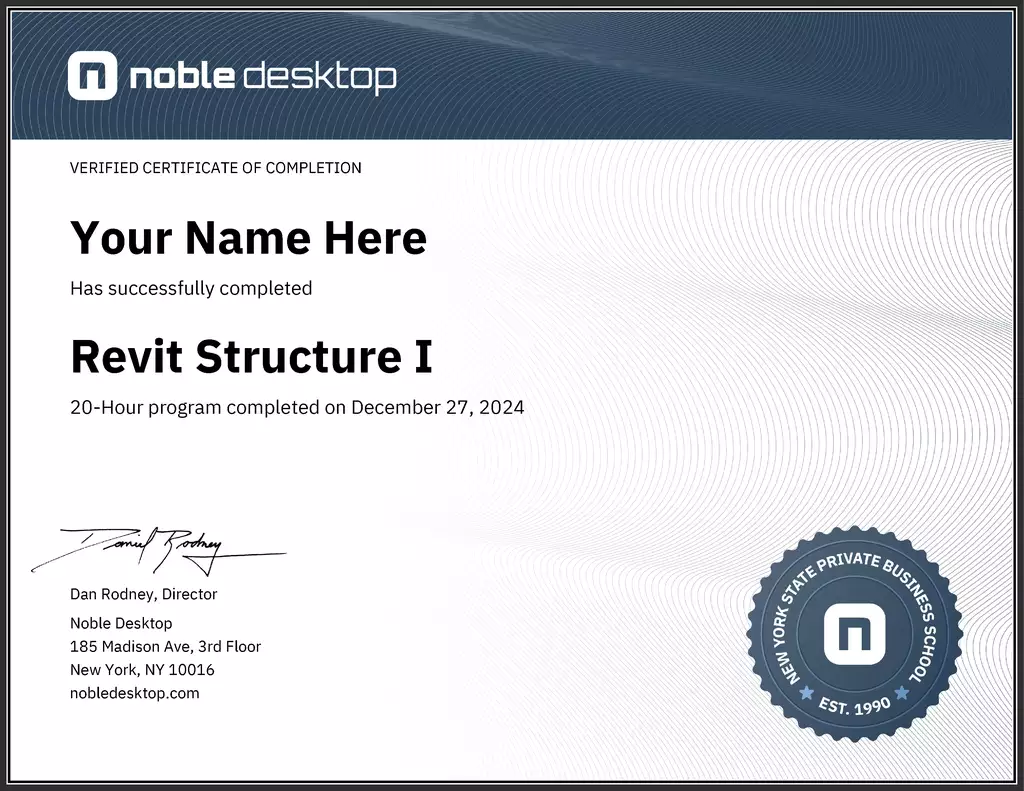
Learn structural BIM modeling in Revit by developing and coordinating a four-story commercial project.
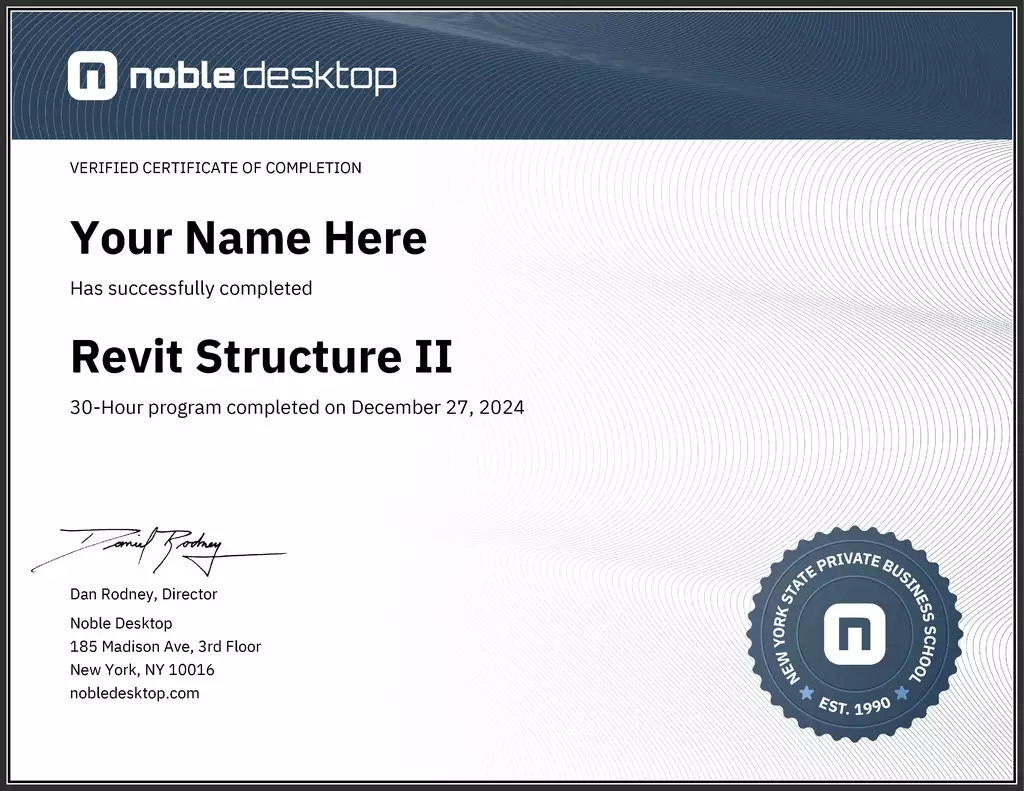
Advance structural modeling in Revit by completing a commercial project and producing a full set of construction documents.
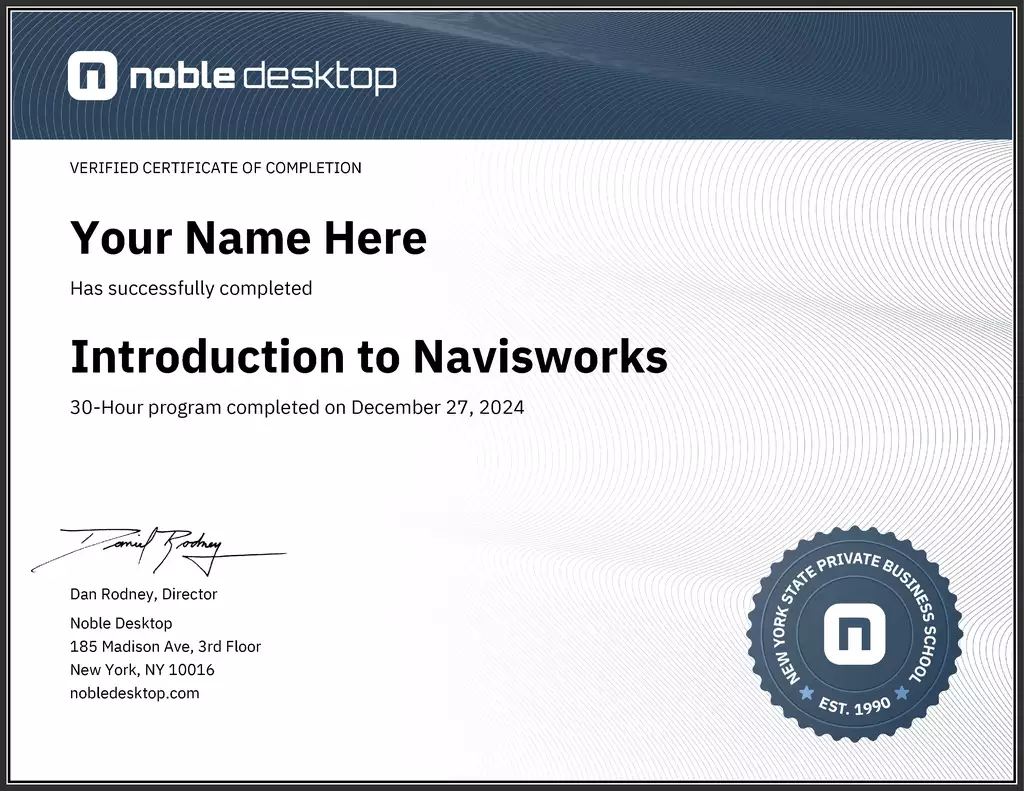
Learn to combine Revit, AutoCAD, and other compatible software in Navisworks for 3D clash detection, construction scheduling, timeline animation, and time-based reporting.
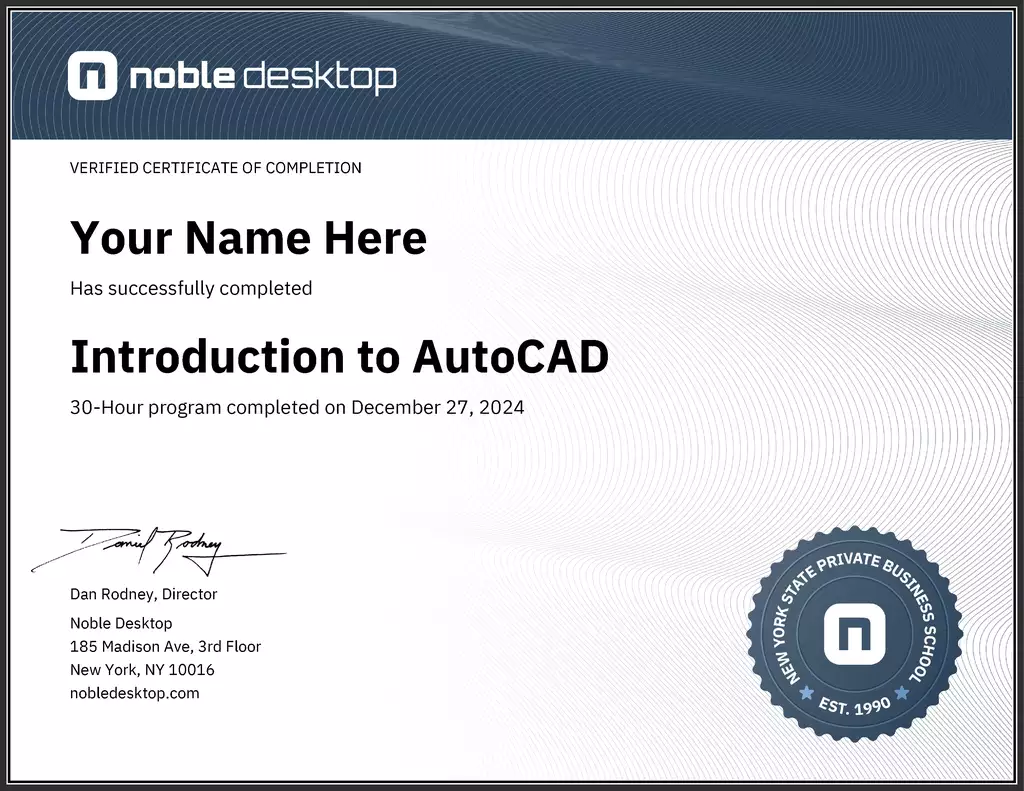
Learn AutoCAD fundamentals by creating drafting symbols, floor plans, layered drawings, dimensioned layouts, and plotted sheet files.
Create a complete residential construction-document set in AutoCAD, including floor plans and elevations, using file references, layer management, and plotting.
Create professional residential construction documents in AutoCAD, from title blocks and floor plans to building elevations and organized deliverable sheets.
Develop advanced AutoCAD drafting skills by creating detailed construction documents for a large residential project and aligning drawings with National CAD Standards.
Create precise construction detail drawings in AutoCAD using manual drafting and referencing techniques for organized professional detail files.
Learn to manage CAD projects, organize AutoCAD work, and bring inherited projects up to industry standards while improving office workflows.
Learn advanced SketchUp Pro workflows for creating detailed 3D models with topography, interiors, textures, animations, and geo-location features.
Create 3D community-park models in SketchUp Pro, including site furnishings and topography, while learning architectural modeling workflows and collaboration techniques.
Build intermediate Civil 3D skills for surveying and mapping, including point creation, parcel management, and surface analysis.
Design roads in Civil 3D using alignments, profiles, corridors, intersections, and 3D visualization.
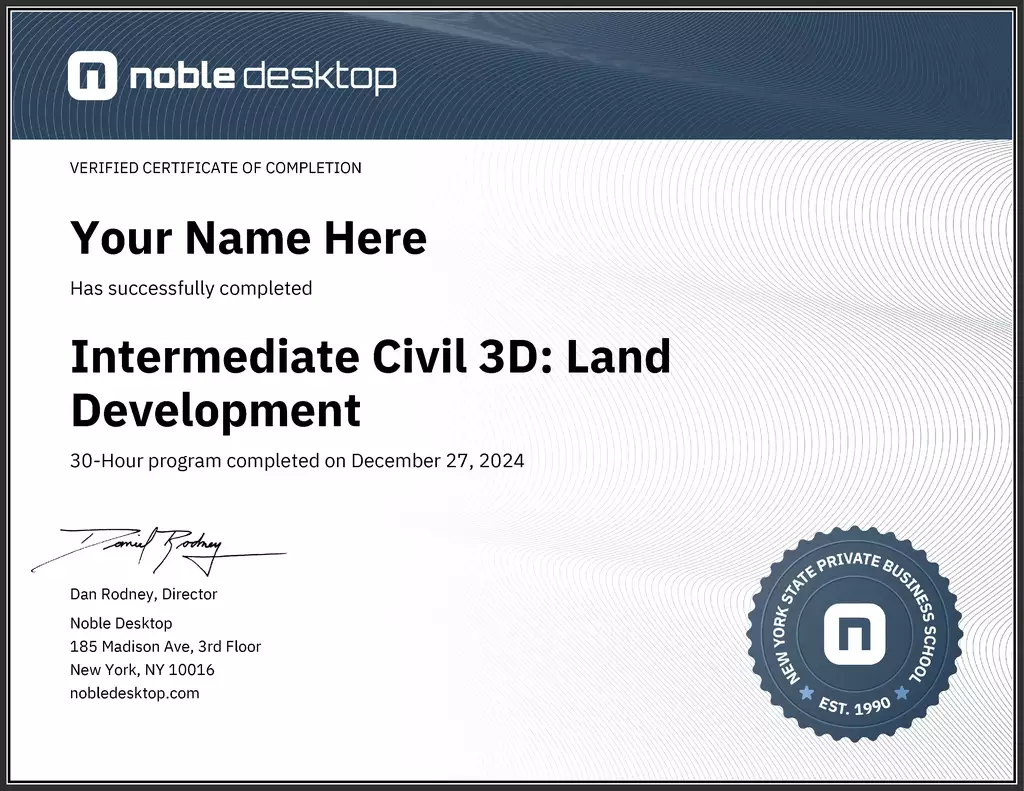
Learn intermediate Civil 3D techniques for land development, including custom templates, data shortcuts, pipe networks, grading, feature lines, and professional drawings.
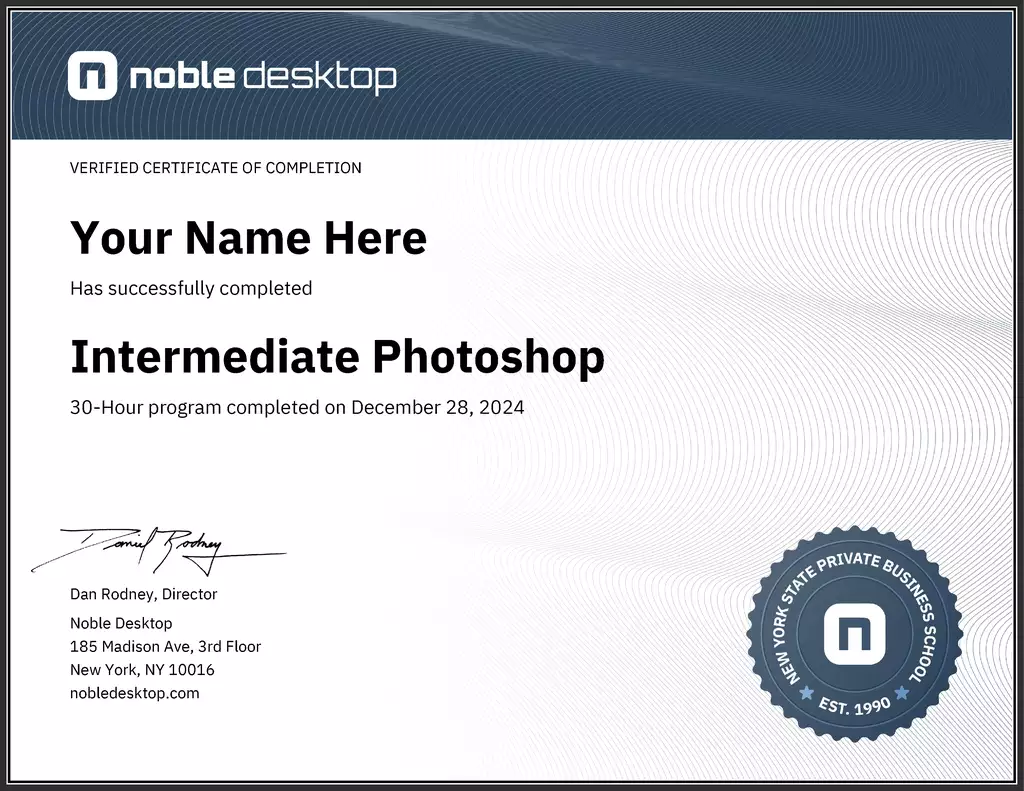
Build advanced Photoshop skills for planning, designing, collaborating on, and exporting professional projects that meet client, branding, and marketing goals.
Get personalized course recommendations, track subjects and courses with reminders, and more.